
JoAnn Grisak
REALTOR®

BEDS3
BATHS2 full
SQUARE FEET1,992
MLS#5240078
STATUSActive
PROPERTY TYPEResidential - Condominium
SUBDIVISIONCrossings At West Valley
SCHOOLBrunswick City
Property Description
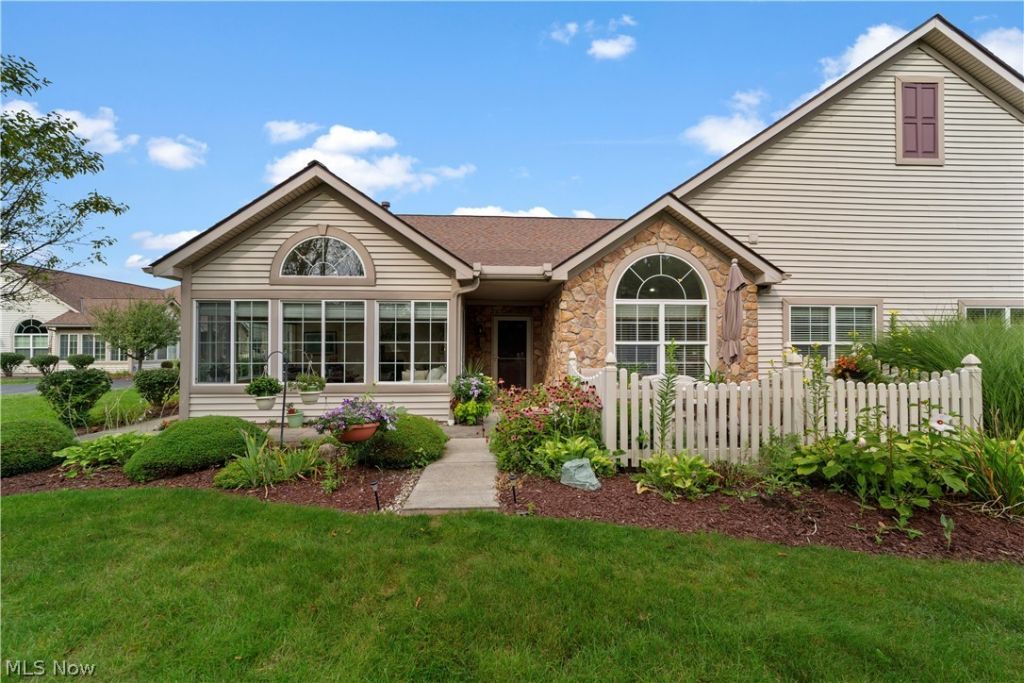
Welcome to 5252 Redford Drive, a beautifully maintained ranch-style Condo/Cluster home in Crossings at West Valley. This unit is one of the few with a beautiful and private wooded view! The seller is the original owner, and the home has been seasonally occupied, with the seller spending approximately half of each year in Florida. The popular Canterbury floor plan offers 1,992 square feet of comfortable, single-level living with an open layout and cathedral ceilings throughout. Designed for wheelchair accessibility, the home features two bedrooms, two full bathrooms, an office that could serve as a third bedroom, and a bright sunroom with a beautiful wooded view! Hardwood flooring extends through the living room, dining room, sunroom, and both bedrooms. The spacious living room features a gas fireplace, while the kitchen and hallway were updated with luxury vinyl tile flooring in 2024. The kitchen includes lowered cabinetry for improved accessibility, corian counters, a new refrigerator installed in 2025, and a new microwave added in 2026. All kitchen appliances are included, along with the washer and dryer in the convenient first-floor laundry room. The office features a custom-built desk that will remain with the home. Additional highlights include an attached two-car garage with overhead storage, an epoxy-coated floor, a wheelchair ramp providing easy access into the home, and a new garage door installed in 2025. A high efficiency furnace and air conditioner were installed in 2022. The roof was replaced by the association in 2022. Enjoy a low-maintenance lifestyle with exterior maintenance, lawn care, landscaping, and snow removal provided by the association. Community amenities include a clubhouse, swimming pool, and fitness center. Conveniently located near shopping, dining, and entertainment in Brunswick Hills. Call today to schedule your private showing!
Property Features
Property Type: Residential - Condominium
Cooling: Central Air, Ceiling Fan(s)
Fireplaces: 1
Garage: 2 car attached
Heating: Forced Air, Fireplace(s), Gas
Home Style: Ranch
Roof Type: Asphalt, Fiberglass
Stories: 1.0
Taxes: $5,555 / year
Year Built: 2006
Amenities
Breakfast Bar
Ceiling Fan(s)
Chandelier
Cathedral Ceiling(s)
Open Floorplan
Recessed Lighting
Walk-In Closet(s)
Feature Descriptions
Accessibility: Customized Wheelchair Accessible, Accessible Kitchen, Accessible Entrance
Appliances: Dryer, Dishwasher, Disposal, Microwave, Range, Refrigerator, Washer
Community Features: Clubhouse, Fitness, Street Lights, Pool
Exterior: Stone, Vinyl Siding
Fencing: Vinyl
Fireplace: Living Room, Gas
Laundry: Washer Hookup, Electric Dryer Hookup, Main Level, Laundry Room
Parcel#: 001-02C-04-045
Parking: Attached, Driveway, Electricity, Garage, Garage Door Opener
Patio/Porch: Patio
Pets Allowed: Yes
Pool: Fenced, Heated, In Ground, Outdoor Pool, Community
Security: Smoke Detector(s)
Sewer: Public Sewer
Swimming Pool: Yes
View: Trees/Woods
Water: Public
Local Schools
School District: Brunswick City
Listed By / Shown By
Listed By
Agency Name: RE/MAX Crossroads Properties
Agency Contact: Al@AlBrucker.com, 440-376-1748
Shown By
Agent Name: JoAnn Grisak
Agent Phone: (330) 495-9701
Agency Title: DeHOFF REALTORS

Estimate Your Payment
Estimated Payment
$ 2,158.26 per month $1,590.35 Principal & Interest $462.92 Property Tax $105.00 Homeowner's InsuranceChange Payment Information

Disclaimer: All information deemed reliable but not guaranteed. All properties are subject to prior sale, change or withdrawal. Neither listing broker(s) or information provider(s) shall be responsible for any typographical errors, misinformation, misprints and shall be held totally harmless. Listing(s) information is provided for consumers personal, non-commercial use and may not be used for any purpose other than to identify prospective properties consumers may be interested in purchasing. Information on this site was last updated 08/28/2026. The listing information on this page last changed on 08/28/2026. The data relating to real estate for sale on this website comes in part from the Internet Data Exchange program of Delta Media Group MLS (last updated Fri 08/28/2026 12:00:33 AM EST) or MLS NOW (last updated Thu 08/27/2026 11:57:45 PM EST). Real estate listings held by brokerage firms other than DeHOFF REALTORS may be marked with the Internet Data Exchange logo and detailed information about those properties will include the name of the listing broker(s) when required by the MLS. All rights reserved.
Listing data compilation and photo(s) © 2026 - Multiple Listing Service, Inc. – All Rights Reserved
The photos may be altered, edited, enhanced or virtually staged.
Privacy Policy / DMCA Notice / ADA Accessibility


This site is hosted, designed and copyright
© 1994 - 2026 by
Delta Media Group, Inc. -- Patent Pending --
5252 Redford Drive | MLS# 5240078
This condo located at 5252 Redford Drive , Brunswick, OH 44212 is currently listed for sale with an asking price of $360,000. This property was built in 2006 and has 3 bedrooms and 2 full baths with 1992 sq. ft. Redford Drive is located in the Crossings At West Valley subdivision within the Brunswick City school district. Search Crossings At West Valley real estate on jgrisak.dehoff.com today.