
JoAnn Grisak
REALTOR®

BEDS5
BATHS3 full 1 partial
SQUARE FEET3,157
MLS#5253563
STATUSActive
PROPERTY TYPEResidential - Single Family
SUBDIVISIONGraves
SCHOOLChagrin Falls Exempted Village
Property Description
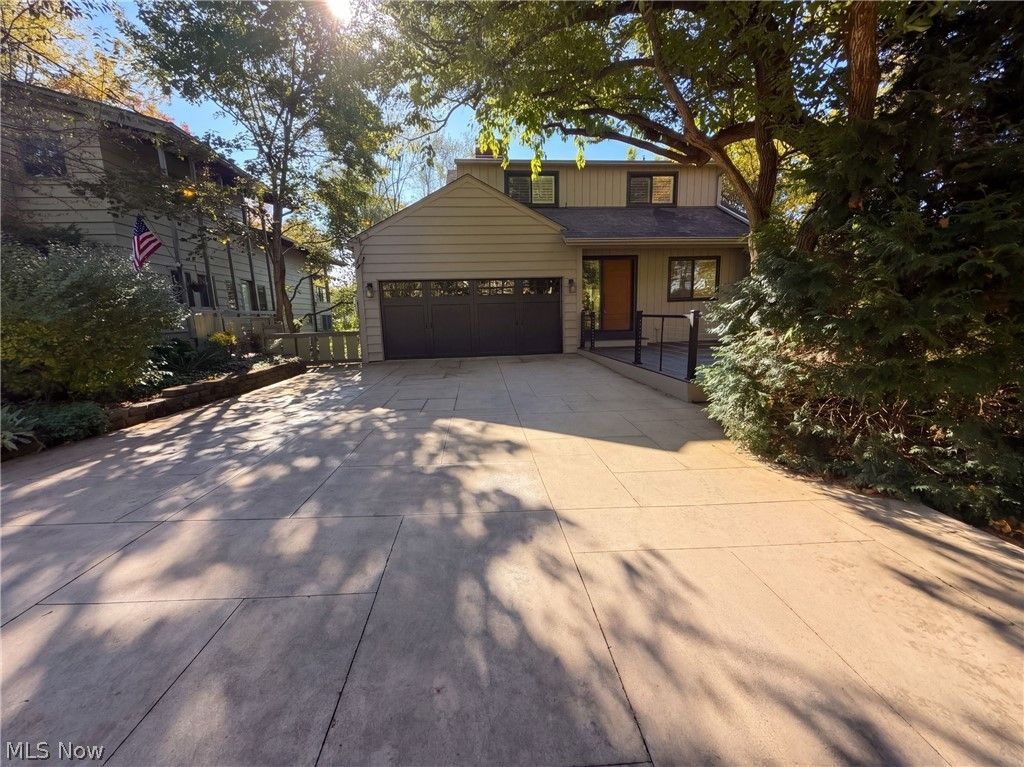
50 E Summit St is a Chagrin Falls home with exposed wood beams, an open kitchen and living area, and outdoor spaces nestled among mature trees. Broad windows and sliding glass doors frame the leafy backdrop, extending the main living space onto an elevated deck for outdoor meals or morning coffee. Inside, substantial wood posts and beams define the connected spaces, while a fireplace provides a focal point for a seating area. The kitchen pairs white upper cabinetry with wood lower cabinets, a gas range, and a long island with pendant lighting and an extended seating ledge. An open wood staircase adds architectural detail, and a separate living area with another fireplace provides a distinct place to unwind. A bathroom includes double sinks and a glass-enclosed shower. Outside, the covered lower patio leads to a circular fire pit bordered by curved retaining walls and planted beds, creating another setting to enjoy the wooded surroundings. An attached garage provides enclosed parking. Included 100-Day Home Warranty with buyer activation
Property Features
Property Type: Residential - Single Family
Cooling: Central Air
Fireplaces: 2
Garage: 2 car attached
Heating: Forced Air
Lot Size: 0.15 Acres
Roof Type: Asphalt
Stories: 3.0
Taxes: $28,821 / year
Year Built: 1966
Feature Descriptions
Days on Site: 1
Exterior: Vinyl Siding, Wood Siding
Laundry: In Unit
Parcel#: 931-13-005
Parking: Attached, Garage
Sewer: Public Sewer, Septic Tank
Water: Public
Local Schools
School District: Chagrin Falls Exempted Village
Listed By / Shown By
Listed By
Agency Name: Opendoor Brokerage LLC
Agency Contact: 480-462-5392, oh-broker@opendoor.com
Shown By
Agent Name: JoAnn Grisak
Agent Phone: (330) 495-9701
Agency Title: DeHOFF REALTORS
Estimate Your Payment
Estimated Payment
$ 8,759.30 per month $5,963.80 Principal & Interest $2,401.75 Property Tax $393.75 Homeowner's InsuranceChange Payment Information

Disclaimer: All information deemed reliable but not guaranteed. All properties are subject to prior sale, change or withdrawal. Neither listing broker(s) or information provider(s) shall be responsible for any typographical errors, misinformation, misprints and shall be held totally harmless. Listing(s) information is provided for consumers personal, non-commercial use and may not be used for any purpose other than to identify prospective properties consumers may be interested in purchasing. Information on this site was last updated 10/18/2026. The listing information on this page last changed on 10/18/2026. The data relating to real estate for sale on this website comes in part from the Internet Data Exchange program of Delta Media Group MLS (last updated Sun 10/18/2026 12:04:34 AM EST) or MLS NOW (last updated Sun 10/18/2026 12:02:35 AM EST). Real estate listings held by brokerage firms other than DeHOFF REALTORS may be marked with the Internet Data Exchange logo and detailed information about those properties will include the name of the listing broker(s) when required by the MLS. All rights reserved.
Listing data compilation and photo(s) © 2026 - Multiple Listing Service, Inc. – All Rights Reserved
The photos may be altered, edited, enhanced or virtually staged.
Privacy Policy / DMCA Notice / ADA Accessibility


This site is hosted, designed and copyright
© 1994 - 2026 by
Delta Media Group, Inc. -- Patent Pending --
50 E Summit Street | MLS# 5253563
This single family home located at 50 E Summit Street, Chagrin Falls, OH 44022 is currently listed for sale with an asking price of $1,350,000. This property was built in 1966 and has 5 bedrooms and 3 full and 1 partial baths with 3157 sq. ft. E Summit Street is located in the Graves subdivision within the Chagrin Falls Exempted Village school district. Search Graves real estate on jgrisak.dehoff.com today.