
JoAnn Grisak
REALTOR®

BEDS2
BATHS1 full
SQUARE FEET896
MLS#5252597
STATUSActive
PROPERTY TYPEResidential - Single Family
SUBDIVISIONWestwood Estates
SCHOOLAmherst Exempted Village
Property Description
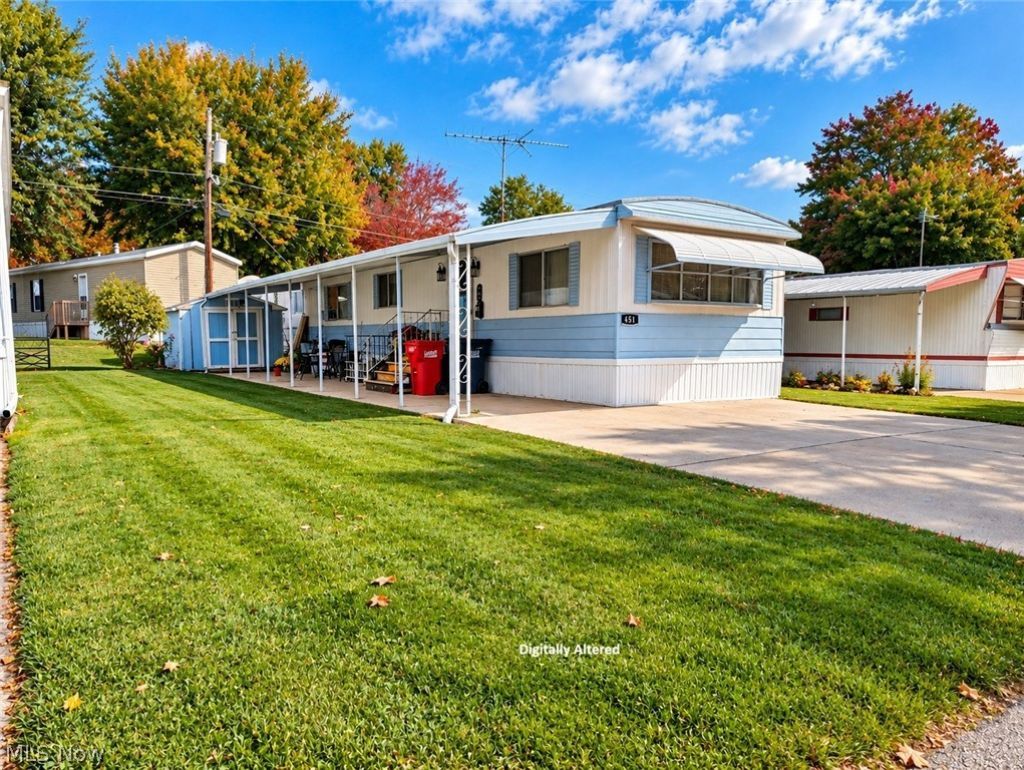
Welcome to 454 Westwood in Amherst! Priced at just $15,000, this 2-bedroom, 1-bath manufactured home offers 896 sq. ft. of living space and a great opportunity for affordable homeownership. The sellers are highly motivated and currently looking to relocate! Located in Westwood Estates, residents can enjoy community amenities including basketball courts, a playground, picnic areas, a multipurpose field, landscaped grounds, on-site customer service, and a pet-friendly atmosphere. The home is located within the Amherst Exempted Village School District and offers convenient access to shopping, dining, recreation, and I-90. Enjoy nearby attractions including downtown Amherst's shops, restaurants and DORA [Designated Outdoor Refreshment Area], the 108-acre Beaver Creek Reservation, and Lake Erie recreation at Lakeview Beach. A little bit of TLC and creativity will go a long way. Whether you're looking to simplify, downsize, or find an affordable place to call home the seller's are ready to review any offers. So schedule your showing soon before it's too late! At this price it won't last long. This home is located in a manufactured home community. Buyers should verify applicable lot rent, community fees, rules, pet restrictions, and park approval requirements directly with Westwood Estates [if not listed].
Property Features
Property Type: Residential - Single Family
Basement: None
Cooling: Window Unit(s)
Heating: Gas
Home Style: Manufactured Home, Mobile Home, Ranch
Roof Type: Aluminum
Stories: 1.0
Taxes: $353 / year
Year Built: 1978
Amenities
Eat-in Kitchen
Open Floorplan
Pantry
Feature Descriptions
Appliances: Dishwasher
Community Features: Common Grounds/Area, Clubhouse, Playground, Street Lights
Exterior: Aluminum Siding, Metal Siding, Vinyl Siding, Wood Sid
HOA: Yes
HOA Fee: 813/ Monthly
Laundry: Gas Dryer Hookup
Parcel#: 05-00-096-000-014
Parking: Attached Carport, Concrete
Patio/Porch: Awning(s), Porch
Sewer: Public Sewer
Water: Public
Window: Aluminum Frames
Local Schools
School District: Amherst Exempted Village
Listed By / Shown By
Listed By
Agency Name: Berkshire Hathaway HomeServices Stouffer Realty
Agency Contact: turnkeyswithruiz@gmail.com, 440-258-0749
Shown By
Agent Name: JoAnn Grisak
Agent Phone: (330) 495-9701
Agency Title: DeHOFF REALTORS

Estimate Your Payment
Estimated Payment
$ 100.06 per month $66.26 Principal & Interest $29.42 Property Tax $4.38 Homeowner's InsuranceChange Payment Information

Disclaimer: All information deemed reliable but not guaranteed. All properties are subject to prior sale, change or withdrawal. Neither listing broker(s) or information provider(s) shall be responsible for any typographical errors, misinformation, misprints and shall be held totally harmless. Listing(s) information is provided for consumers personal, non-commercial use and may not be used for any purpose other than to identify prospective properties consumers may be interested in purchasing. Information on this site was last updated 10/13/2026. The listing information on this page last changed on 10/13/2026. The data relating to real estate for sale on this website comes in part from the Internet Data Exchange program of Delta Media Group MLS (last updated Tue 10/13/2026 12:07:36 AM EST) or MLS NOW (last updated Tue 10/13/2026 12:02:36 AM EST). Real estate listings held by brokerage firms other than DeHOFF REALTORS may be marked with the Internet Data Exchange logo and detailed information about those properties will include the name of the listing broker(s) when required by the MLS. All rights reserved.
Listing data compilation and photo(s) © 2026 - Multiple Listing Service, Inc. – All Rights Reserved
The photos may be altered, edited, enhanced or virtually staged.
Privacy Policy / DMCA Notice / ADA Accessibility


This site is hosted, designed and copyright
© 1994 - 2026 by
Delta Media Group, Inc. -- Patent Pending --
454 Westwoods | MLS# 5252597
This single family home located at 454 Westwoods, Amherst, OH 44001 is currently listed for sale with an asking price of $15,000. This property was built in 1978 and has 2 bedrooms and 1 full baths with 896 sq. ft. Westwoods is located in the Westwood Estates subdivision within the Amherst Exempted Village school district. Search Westwood Estates real estate on jgrisak.dehoff.com today.