
JoAnn Grisak
REALTOR®

BEDS3
BATHS1 full 1 partial
SQUARE FEET2,024
MLS#5225339
STATUSPending
PROPERTY TYPEResidential - Single Family
SUBDIVISIONHavendale
SCHOOLBerea City
Property Description
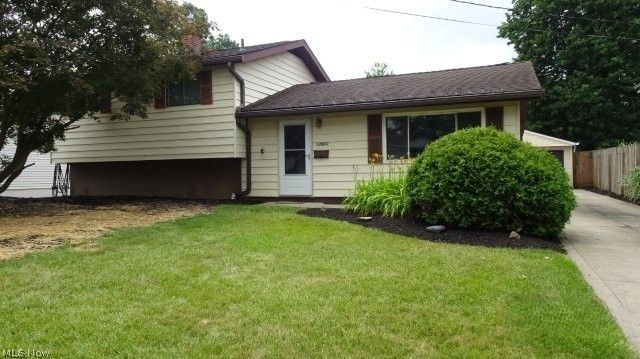
Fabulous Brook Park Split-Level and this Home has it ALL! Every Appliance, newer HVAC, Vaulted ceilings, Kitchen with Breakfast Bar, Family Room with Fireplace & Custom Bar, 3 Season Sun Room with a Wood Stove that leads to a 19x16 Deck and the Fenced backyard! Oh, and did I mention you can sleep here too?! There are 3 bedrooms and one and a half baths. So whether you're Relaxing, Entertaining or just Living Life on your Terms, this may be the perfect home for you. Treat yourself right and take a look today!
Property Features
Property Type: Residential - Single Family
Cooling: Central Air
Fireplaces: 2
Garage: 2
Heating: Forced Air, Fireplace(s), Gas
Home Style: Split Level
Lot Size: 0.22 Acres
Roof Type: Asphalt, Fiberglass
Stories: 2.0
Taxes: $2,846 / year
Year Built: 1961
Amenities
Ceiling Fan(s)
Kitchen Island
Open Floorplan
Bar
Natural Woodwork
Storage
Feature Descriptions
Appliances: Dryer, Dishwasher, Freezer, Disposal, Range, Refrigerator, Washer
Community Features: Medical Service, Playground, Park, Suburban
Days on Site: 53
Exterior: Aluminum Siding, Block, Frame
Fencing: Chain Link, Wood
Fireplace: Family Room, Wood Burning
Laundry: Lower Level
Parcel#: 344-23-110
Parking: Driveway, Detached, Garage, Garage Door Opener
Patio/Porch: Deck, Enclosed, Glass Enclosed, Patio, Porch, Screened
Sewer: Public Sewer
View: City
Water: Public
Room Sizes
Sunroom: 24 x 14 Level - First
Bedroom: 10 x 9 Level - Second
Bedroom: 12 x 11 Level - Second
Primary Bedroom: 13 x 10 Level - Second
Kitchen: 17 x 11 Level - First
Family Room: 23 x 13 Level - Lower
Living Room: 21 x 18 Level - First
Local Schools
School District: Berea City
Listed By / Shown By
Listed By
Agency Name: Century 21 Homestar
Agency Contact: REO@DanMerkle.com, 216-407-6210
Shown By
Agent Name: JoAnn Grisak
Agent Phone: (330) 495-9701
Agency Title: DeHOFF REALTORS

Estimate Your Payment
Estimated Payment
$ 1,343.85 per month $1,038.14 Principal & Interest $237.17 Property Tax $68.54 Homeowner's InsuranceChange Payment Information

Disclaimer: All information deemed reliable but not guaranteed. All properties are subject to prior sale, change or withdrawal. Neither listing broker(s) or information provider(s) shall be responsible for any typographical errors, misinformation, misprints and shall be held totally harmless. Listing(s) information is provided for consumers personal, non-commercial use and may not be used for any purpose other than to identify prospective properties consumers may be interested in purchasing. Information on this site was last updated 08/29/2026. The listing information on this page last changed on 08/29/2026. The data relating to real estate for sale on this website comes in part from the Internet Data Exchange program of Delta Media Group MLS (last updated Sat 08/29/2026 12:02:36 AM EST) or MLS NOW (last updated Fri 08/28/2026 11:57:46 PM EST). Real estate listings held by brokerage firms other than DeHOFF REALTORS may be marked with the Internet Data Exchange logo and detailed information about those properties will include the name of the listing broker(s) when required by the MLS. All rights reserved.
Listing data compilation and photo(s) © 2026 - Multiple Listing Service, Inc. – All Rights Reserved
The photos may be altered, edited, enhanced or virtually staged.
Privacy Policy / DMCA Notice / ADA Accessibility


This site is hosted, designed and copyright
© 1994 - 2026 by
Delta Media Group, Inc. -- Patent Pending --
13963 Havendale Drive | MLS# 5225339
This single family home located at 13963 Havendale Drive, Brook Park, OH 44142 is currently listed for sale with an asking price of $235,000. This property was built in 1961 and has 3 bedrooms and 1 full and 1 partial baths with 2024 sq. ft. Havendale Drive is located in the Havendale subdivision within the Berea City school district. Search Havendale real estate on jgrisak.dehoff.com today.