
JoAnn Grisak
REALTOR®

BEDS3
BATHS1 full 1 partial
SQUARE FEET2,968
MLS#5225343
STATUSActive
PROPERTY TYPERental - Single Family
SUBDIVISIONGolden Gate Estates
SCHOOLMayfield City
Property Description
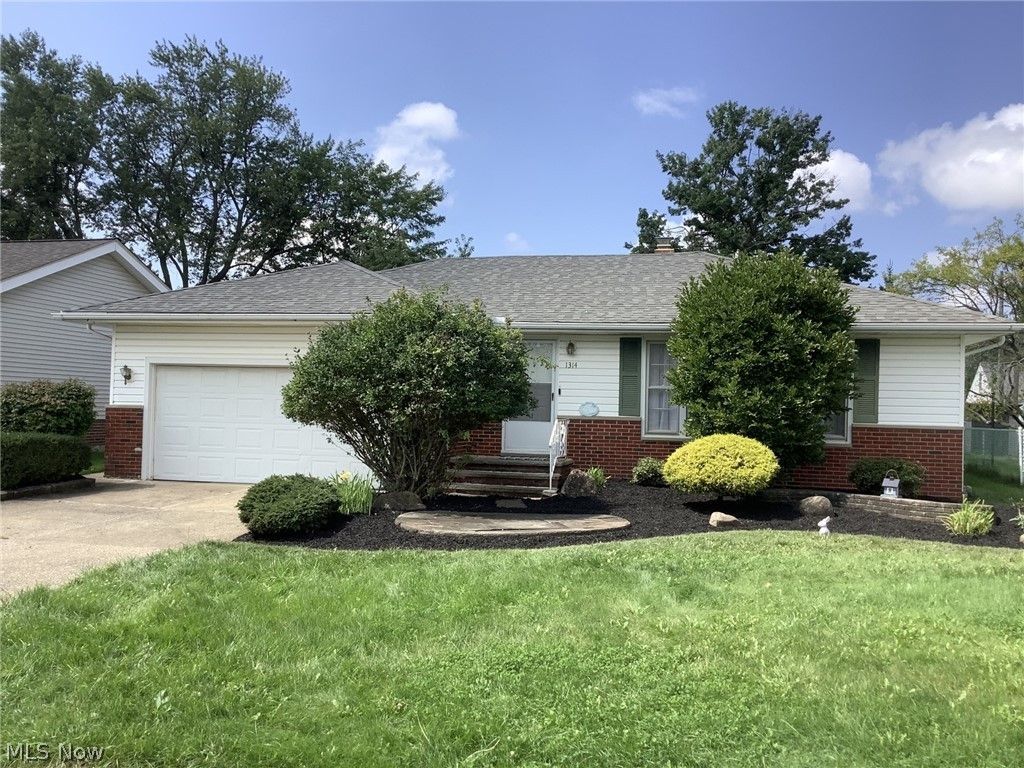
Don't miss this terrific 3 bedroom 1.5 bath ranch home with spacious rooms and a flexible floor plan! Updated with hardwood flooring in the Living Room and all Bedrooms, all stainless appliances in the eat in Kitchen with a breakfast island, Dining Area and Family Room with Patio doors to the fenced back yard. Off the main hallway are three spacious Bedrooms, a Full Bathroom and a Half Bathroom that can be accessed from the Primary Bedroom and the Family Room. The Lower Level adds an additional amount of usable space with a Rec Room, Office and the mechanicals including a washer and dryer. The 2 car attached garage makes it convenient to enter the property out of the elements and directly into the Kitchen. This property is available for Early August Occupancy! Tucked off the main roads, but just a short distance to lots of shopping, eateries and highway access. This property is not approved for Section 8 ~ Credit scores should be 650 and above, potential tenants over 18 years old are required to fill out an application online. Don't miss this opportunity!
Property Features
Property Type: Rental - Single Family
Basement: Partially Finished, Storage Space
Basement: Yes
Cooling: Central Air
Garage: 2 car attached
Heating: Forced Air, Gas
Home Style: Ranch
Lot Size: 0.20 Acres
Stories: 1.0
Taxes: / year
Year Built: 1962
Amenities
Breakfast Bar
Ceiling Fan(s)
Entrance Foyer
Eat-in Kitchen
Granite Counters
Kitchen Island
Open Floorplan
Storage
Track Lighting
Private Yard
Feature Descriptions
Accessibility: None
Appliances: Dryer, Dishwasher, Disposal, Microwave, Range, Refrigerator, Washer
Community Features: Restaurant, Shopping, Street Lights, Sidewalks
Fencing: Chain Link, Full
Laundry: Lower Level
Parcel#: 862-02-099
Parking: Attached, Drain, Electricity, Garage Faces Front, Garage, Inside Entrance, Kitchen Level, Paved
Security: Smoke Detector(s)
Sewer: Public Sewer
View: Neighborhood
Water: Public
Local Schools
School District: Mayfield City
Listed By / Shown By
Listed By
Agency Name: Berkshire Hathaway HomeServices Professional Realty
Agency Contact: monica@homesforsalebymonica.com, 216-695-8695
Shown By
Agent Name: JoAnn Grisak
Agent Phone: (330) 495-9701
Agency Title: DeHOFF REALTORS


Disclaimer: All information deemed reliable but not guaranteed. All properties are subject to prior sale, change or withdrawal. Neither listing broker(s) or information provider(s) shall be responsible for any typographical errors, misinformation, misprints and shall be held totally harmless. Listing(s) information is provided for consumers personal, non-commercial use and may not be used for any purpose other than to identify prospective properties consumers may be interested in purchasing. Information on this site was last updated 07/08/2026. The listing information on this page last changed on 07/08/2026. The data relating to real estate for sale on this website comes in part from the Internet Data Exchange program of Delta Media Group MLS (last updated Wed 07/08/2026 12:00:14 AM EST) or MLS NOW (last updated Tue 07/07/2026 11:57:35 PM EST). Real estate listings held by brokerage firms other than DeHOFF REALTORS may be marked with the Internet Data Exchange logo and detailed information about those properties will include the name of the listing broker(s) when required by the MLS. All rights reserved.
Listing data compilation and photo(s) © 2026 - Multiple Listing Service, Inc. – All Rights Reserved
The photos may be altered, edited, enhanced or virtually staged.
Privacy Policy / DMCA Notice / ADA Accessibility


This site is hosted, designed and copyright
© 1994 - 2026 by
Delta Media Group, Inc. -- Patent Pending --
1314 Jackie Lane | MLS# 5225343
This property located at 1314 Jackie Lane, Cleveland, OH 44124 is currently listed for rent with an asking price of $2,200 / Monthly. Jackie Lane is located within the Mayfield City school district. Search Cleveland real estate on jgrisak.dehoff.com today.