
JoAnn Grisak
REALTOR®

BEDS4
BATHS3 full 1 partial
SQUARE FEET2,941
MLS#5240528
STATUSActive
PROPERTY TYPEResidential - Single Family
SUBDIVISIONMontville Farms Medina
SCHOOLMedina City
Property Description
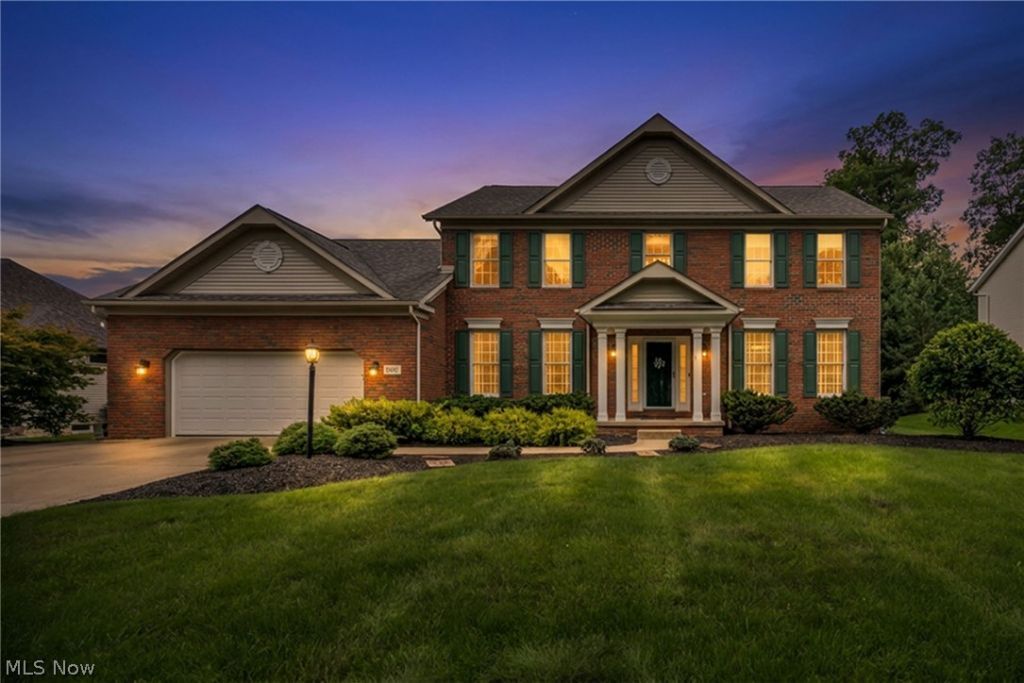
Thoughtfully updated and meticulously maintained, this 4-bedroom, 3.5-bath colonial offers 2,741 above-grade square feet on about 0.45 acre, with no HOA and a fenced backyard. The showpiece remodeled kitchen combines style and everyday function through custom Dura Supreme cabinetry, quartz countertops, a farmhouse sink, touch-activated faucet, under-cabinet lighting and an illuminated built-in pantry with pull-out storage. A dedicated coffee and beverage bar with beverage refrigerator adds cabinetry and workspace, while French doors connect the kitchen directly to the deck and backyard. The main level also features a dedicated office, formal dining room, laundry room with cabinetry and utility sink, and a spacious living room centered around a wood-burning fireplace with gas starter. Recently refinished hardwood floors and newer carpeting create a fresh, move-in-ready interior. Upstairs are four bedrooms, including a generous primary suite with a dual-sink vanity, soaking tub, tiled shower and custom-organized walk-in closet. The second full bath also offers dual sinks. The refinished deck and substantial covered outdoor-living pavilion create an inviting space for dining, entertaining or relaxing. The expansive lower level is largely unfinished but includes a finished full bath and abundant room for recreation, hobbies, a home gym, storage or future finishing. Major improvements include roof and HVAC (2020), water heater and whole-home water filtration (2025), plus newer bay windows and French doors. Additional conveniences include electronic air filtration, a Nest thermostat and doorbell, motorized blinds, smart dimmable lighting and a video-enabled garage-entry system. The oversized two-car garage accommodates full-size vehicles. GE Monogram 36-inch dual-fuel range shown in photos is excluded but separately negotiable.
Property Features
Property Type: Residential - Single Family
Basement: Yes
Basement: Full
Cooling: Central Air
Fireplaces: 1
Garage: 2 car attached
Heating: Forced Air, Gas
Home Style: Colonial
Lot Size: 0.45 Acres
Roof Type: Fiberglass, Shingle
Stories: 2.0
Taxes: $6,270 / year
Year Built: 1997
Amenities
Soaking Tub
Feature Descriptions
Appliances: Dishwasher, Microwave, Refrigerator
Exterior: Brick, Vinyl Siding
Fencing: Wood
Fireplace: Gas Starter, Wood Burning
Parcel#: 028-19D-15-108
Parking: Attached, Garage
Patio/Porch: Deck
Security: Security System
Sewer: Public Sewer
Water: Public
Window: Double Pane Windows, Insulated Windows
Room Sizes
Bedroom: N D x N D Level - Second
Bedroom: N D x N D Level - Second
Bedroom: N D x N D Level - Second
Primary Bedroom: N D x N D Level - Second
Laundry: N D x N D Level - First
Kitchen: N D x N D Level - First
Den: N D x N D Level - First
Family Room: N D x N D Level - First
Dining Room: N D x N D Level - First
Living Room: N D x N D Level - First
Local Schools
School District: Medina City
Listed By / Shown By
Listed By
Agency Name: Team Results Realty
Agency Contact: 614-382-2124, scottamarvin@gmail.com
Shown By
Agent Name: JoAnn Grisak
Agent Phone: (330) 495-9701
Agency Title: DeHOFF REALTORS

Estimate Your Payment
Estimated Payment
$ 3,017.96 per month $2,340.90 Principal & Interest $522.50 Property Tax $154.55 Homeowner's InsuranceChange Payment Information

Disclaimer: All information deemed reliable but not guaranteed. All properties are subject to prior sale, change or withdrawal. Neither listing broker(s) or information provider(s) shall be responsible for any typographical errors, misinformation, misprints and shall be held totally harmless. Listing(s) information is provided for consumers personal, non-commercial use and may not be used for any purpose other than to identify prospective properties consumers may be interested in purchasing. Information on this site was last updated 08/28/2026. The listing information on this page last changed on 08/28/2026. The data relating to real estate for sale on this website comes in part from the Internet Data Exchange program of Delta Media Group MLS (last updated Fri 08/28/2026 12:00:33 AM EST) or MLS NOW (last updated Thu 08/27/2026 11:57:45 PM EST). Real estate listings held by brokerage firms other than DeHOFF REALTORS may be marked with the Internet Data Exchange logo and detailed information about those properties will include the name of the listing broker(s) when required by the MLS. All rights reserved.
Listing data compilation and photo(s) © 2026 - Multiple Listing Service, Inc. – All Rights Reserved
The photos may be altered, edited, enhanced or virtually staged.
Privacy Policy / DMCA Notice / ADA Accessibility


This site is hosted, designed and copyright
© 1994 - 2026 by
Delta Media Group, Inc. -- Patent Pending --
1238 Ty Drive | MLS# 5240528
This single family home located at 1238 Ty Drive, Medina, OH 44256 is currently listed for sale with an asking price of $529,900. This property was built in 1997 and has 4 bedrooms and 3 full and 1 partial baths with 2941 sq. ft. Ty Drive is located in the Montville Farms Medina subdivision within the Medina City school district. Search Montville Farms Medina real estate on jgrisak.dehoff.com today.