
JoAnn Grisak
REALTOR®

BEDS3
BATHS2 full
SQUARE FEET1,404
MLS#5239173
STATUSActive
PROPERTY TYPEResidential - Single Family
SUBDIVISIONJames S Colbert 1
SCHOOLWest Branch Local
Property Description
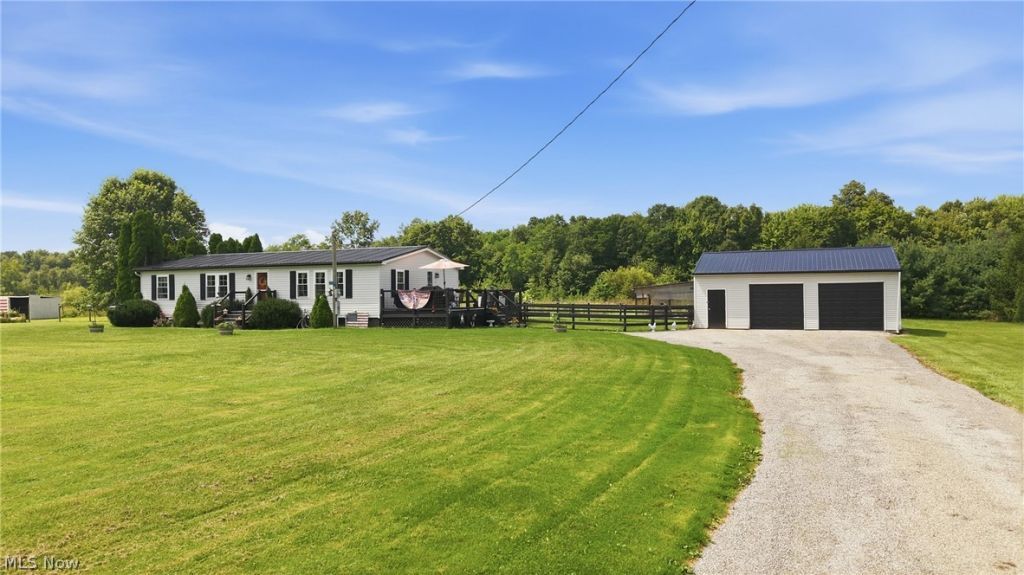
Welcome to this charming, private sanctuary that perfectly blends rural tranquility with modern convenience! Sitting on a sprawling 2.9 acre lot within the sought-after West Branch School District this 3 Bedroom, 2 full bath gem offers an outstanding country living experience you've been dreaming of. Step inside to discover a freshly updated interior featuring durable and stylish DuraVana Hybrid Resilient floors throughout and beautiful new textured walls. The heart of the home is a spacious, sunlit kitchen boasting all new stainless steel appliances, updated countertops, a large island and a cozy dinette area ideal for morning coffee or hosting friends. Retreat to a pristine main bath with granite countertop. The outside is impressive. Whether you are looking to garden, keep chickens in the established coop, house horses or other livestock in the dedicated pasture with its own shelter, this property is ready for your lifestyle. Enjoy relaxing time in your Hot Tub on the side porch. The back yard is fenced and the massive oversized 2 car garage provides ample space for all your projects. With a new roof, new windows, convenient first floor laundry, and a Full Basement waiting for your personal touch, this home is truly move-in-ready and close to town. A rare find in an exceptional location. Don't miss your chance to own this slice of paradise.
Property Features
Property Type: Residential - Single Family
Basement: Yes
Basement: Full
Cooling: Central Air
Garage: 2
Heating: Forced Air, Propane
Home Style: Conventional, Manufactured Home, Mobile Home
Lot Size: 2.96 Acres
Roof Type: Metal
Stories: 1.0
Taxes: $2,055 / year
Year Built: 1998
Feature Descriptions
Appliances: Dryer, Dishwasher, Microwave, Range, Refrigerator, Water Softener, Washer
Exterior: Vinyl Siding
Fencing: Wood
Laundry: Main Level
Lot: Horse Property, Pasture
Parcel#: 16-136-0-001.07-0
Parking: Driveway, Detached, Garage, Garage Door Opener
Patio/Porch: Side Porch
Security: Smoke Detector(s)
Sewer: Septic Tank
Spa: Yes
Spa: Hot Tub
Water: Well
Room Sizes
Laundry: 13 x 5 Level - First
Primary Bathroom: 8 x 12 Level - First
Bathroom: 9 x 5 Level - First
Bedroom: 10 x 12 Level - First
Bedroom: 10 x 9 Level - First
Primary Bedroom: 12 x 13 Level - First
Eat-in Kitchen: 21 x 12 Level - First
Living Room: 20 x 12 Level - First
Local Schools
School District: West Branch Local
Listed By / Shown By
Listed By
Agency Name: Berkshire Hathaway HomeServices Stouffer Realty
Agency Contact: bstamp@tprsold.com, 330-314-6125
Shown By
Agent Name: JoAnn Grisak
Agent Phone: (330) 495-9701
Agency Title: DeHOFF REALTORS

Estimate Your Payment
Estimated Payment
$ 1,371.65 per month $1,126.05 Principal & Interest $171.25 Property Tax $74.35 Homeowner's InsuranceChange Payment Information

Disclaimer: All information deemed reliable but not guaranteed. All properties are subject to prior sale, change or withdrawal. Neither listing broker(s) or information provider(s) shall be responsible for any typographical errors, misinformation, misprints and shall be held totally harmless. Listing(s) information is provided for consumers personal, non-commercial use and may not be used for any purpose other than to identify prospective properties consumers may be interested in purchasing. Information on this site was last updated 08/26/2026. The listing information on this page last changed on 08/26/2026. The data relating to real estate for sale on this website comes in part from the Internet Data Exchange program of Delta Media Group MLS (last updated Wed 08/26/2026 12:23:57 AM EST) or MLS NOW (last updated Wed 08/26/2026 12:17:30 AM EST). Real estate listings held by brokerage firms other than DeHOFF REALTORS may be marked with the Internet Data Exchange logo and detailed information about those properties will include the name of the listing broker(s) when required by the MLS. All rights reserved.
Listing data compilation and photo(s) © 2026 - Multiple Listing Service, Inc. – All Rights Reserved
The photos may be altered, edited, enhanced or virtually staged.
Privacy Policy / DMCA Notice / ADA Accessibility


This site is hosted, designed and copyright
© 1994 - 2026 by
Delta Media Group, Inc. -- Patent Pending --
11175 Smith Goshen Road | MLS# 5239173
This single family home located at 11175 Smith Goshen Road, Beloit, OH 44609 is currently listed for sale with an asking price of $254,900. This property was built in 1998 and has 3 bedrooms and 2 full baths with 1404 sq. ft. Smith Goshen Road is located in the James S Colbert 1 subdivision within the West Branch Local school district. Search James S Colbert 1 real estate on jgrisak.dehoff.com today.